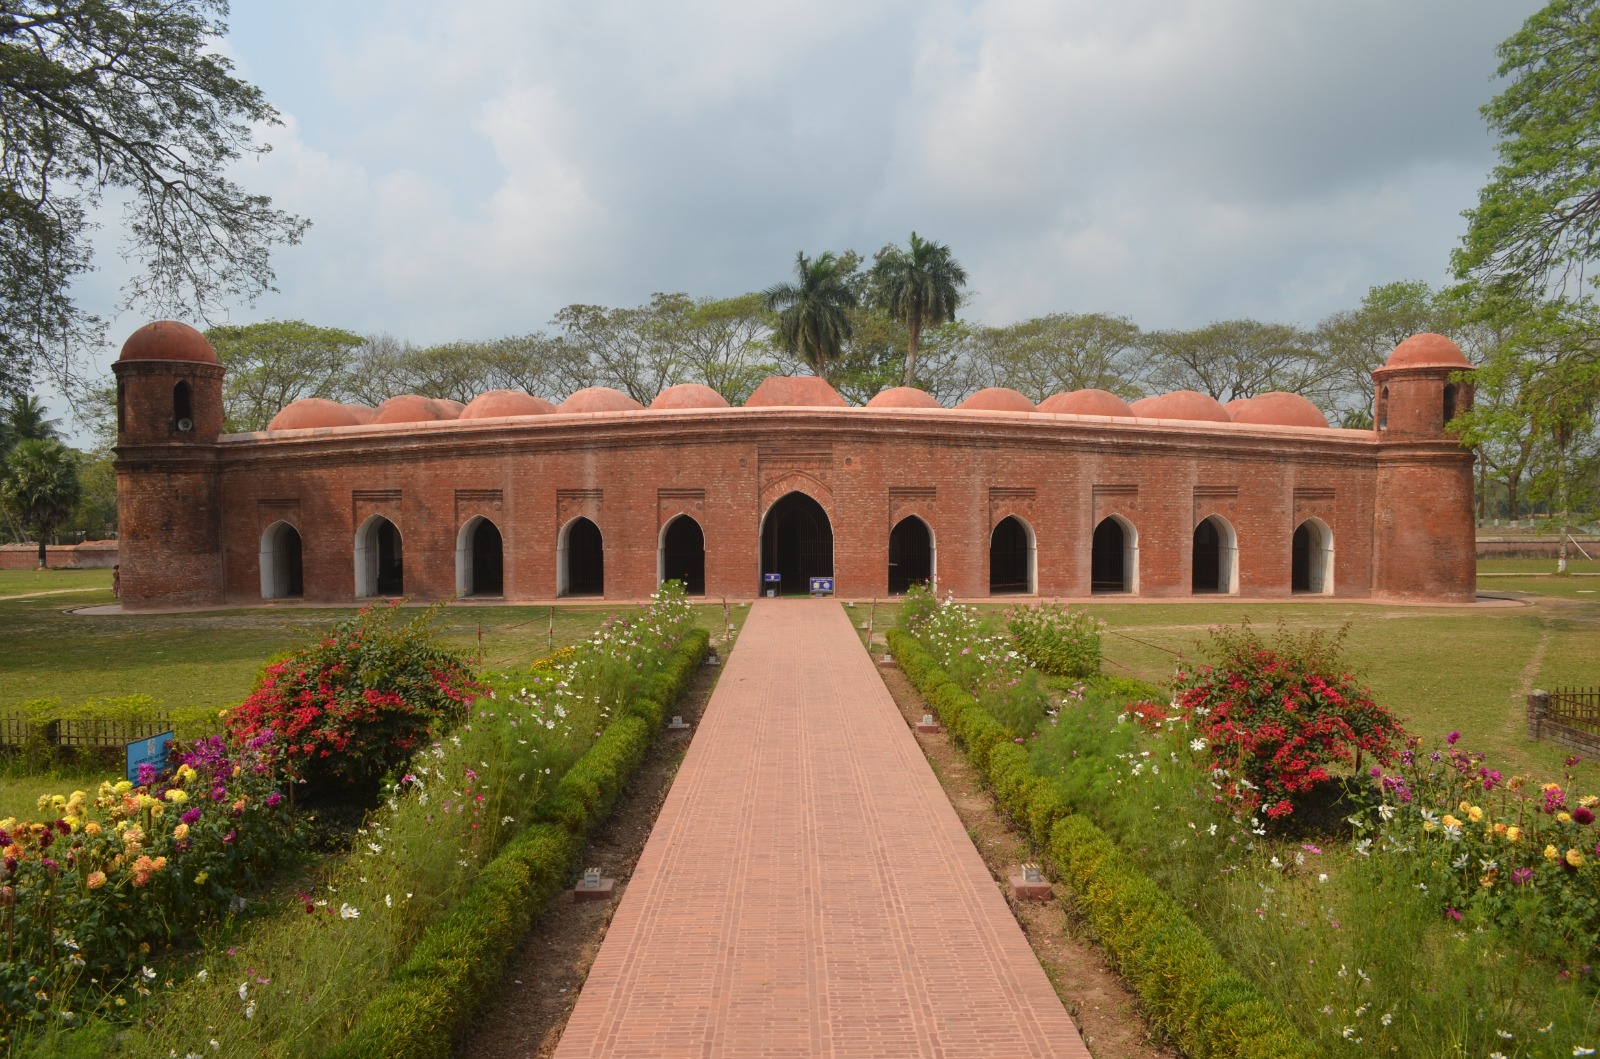
description Enclosed originally by an outer wall, the mosque is located on the eastern bank of the Ghoradighi, about three miles west of the present Bagerhat town.
Shatgumbad Mosque plan
The enclosed compound was originally entered through two gateways - one in the east, now restored and repaired, and the other in the north, no longer extant. The eastern gateway, facing cardinally the central archway of the mosque proper, appears to be a monument by itself. It measures 7.92m by 2.44m and consists of an archway having a span of about 2.44m with a beautiful curvature on top.
Integrity:The Shatgumbad Mosque at Bagerhat appears to have been the earliest as well as the greatest architectural work of Khan Jahan. From outside, the mosque, with its four heavy and attractive corner towers and seventy-seven domes over the roof, offers a wonderful spectacle to the eye, while its interior is imposing. Architecturally the mosque shows the continuity of the building style that had already been started in Bengal and also some new developments taking inspiration both from the region and from outside. Its bastion-like tapering corner towers with their rounded cupolas and two-storied conception, which rises high above the roof, appears to have been dictated by similar Tughlaqian examples of the Khirki (c 1375) and the Kalan Mosques (1380) at Delhi. The circular shape of these corner towers is worth noting as it distinguishes the Khan Jahani group of monuments from other buildings of Khalifatabad.
Value:
Historical Site (Muslim history)
Priorities:
Very High
History:Literally the term 'Shatgumbad' means sixty domes, but in reality the mosque has eighty-one domes in total - seventy-seven over the roof and four smaller ones over the four corner towers. Two suggestions may be made in this regard. Firstly, the seven chau-chala vaults over the central nave might have given the building the name of Satgumbad (Sat = seven and gumbad means dome), which in course of time has possibly been transformed into Shatgumbad. Secondly, the sixty pillars, which support the huge domed-roof above, might also have originally given the mosque the name of 'Shat Khumbaz' (shat means sixty and khumbaz means pillar). It is not unlikely that the word Khumbaz has subsequently been corrupted into gumbad to give the building the popular name of 'Shatgumbad'. Of the two suggestions the latter seems to be more probable. [MA Bari]
Physical Integrity:An important feature of the mosque, though unusual in Bengal but noticed in many congregational mosques in northern India, is a small doorway in the back wall beside the central mihrab, the idea of which might have originally been borrowed from those of early mosques in Islam. In early Islam the postern opening of the mosque is known to have been used exclusively by the caliphs, governors or imams. It is therefore not unlikely that the western doorway of the Shatgumbad Mosque was reserved for Khan Jahan, the governor of Khalifatabad, who had his residence a few yards away to the north of the mosque. Of the two brick platforms, already cited, the one near the central mihrab was perhaps used by Khan Jahan while transacting administrative business, and the other near an eastern doorway was perhaps meant for a religious teacher, who sat on it and expounded Islamic teachings to the people or students. The Shatgumbad Mosque therefore appears to have served triple purposes - a congregational mosque, a parliament or assembly hall like those of early Islam and a madrasa like the Isfahan Jami and the Masjid-i-Jami at Ardistan in Persia.
Physical Features:The mosque proper, built mainly of bricks, forms a vast rectangle and measures externally, inclusive of the massive two-storied towers on the angles, 48.77m from north to south and 32.92m from east to west. The interior of the mosque could be entered through arched doorways - eleven on the east, seven on each of the north and south walls and only one on the west wall, which is placed at the western end of the bay immediately to the north of the large central nave. The interior of the mosque, 43.89m by 26.82m, is divided by six rows of pillars into seven longitudinal aisles from north to south and eleven bays running east to west. Each of the eleven bays, excepting that immediately to the north of the central one, ends with a semi-circular mihrab niche at the qibla wall. The mosque has therefore a total of ten mihrabs. The central mihrab, which corresponds to the central nave, is bigger than its flanking counterparts and shows a rectangular projection on the outer side, carried up to roof level.
Structural Integrity:An important feature of the mosque, though unusual in Bengal but noticed in many congregational mosques in northern India, is a small doorway in the back wall beside the central mihrab, the idea of which might have originally been borrowed from those of early mosques in Islam. In early Islam the postern opening of the mosque is known to have been used exclusively by the caliphs, governors or imams. It is therefore not unlikely that the western doorway of the Shatgumbad Mosque was reserved for Khan Jahan, the governor of Khalifatabad, who had his residence a few yards away to the north of the mosque. Of the two brick platforms, already cited, the one near the central mihrab was perhaps used by Khan Jahan while transacting administrative business, and the other near an eastern doorway was perhaps meant for a religious teacher, who sat on it and expounded Islamic teachings to the people or students. The Shatgumbad Mosque therefore appears to have served triple purposes - a congregational mosque, a parliament or assembly hall like those of early Islam and a madrasa like the Isfahan Jami and the Masjid-i-Jami at Ardistan in Persia.
Historic Fabric:Literally the term 'Shatgumbad' means sixty domes, but in reality the mosque has eighty-one domes in total - seventy-seven over the roof and four smaller ones over the four corner towers. Two suggestions may be made in this regard. Firstly, the seven chau-chala vaults over the central nave might have given the building the name of Satgumbad (Sat = seven and gumbad means dome), which in course of time has possibly been transformed into Shatgumbad. Secondly, the sixty pillars, which support the huge domed-roof above, might also have originally given the mosque the name of 'Shat Khumbaz' (shat means sixty and khumbaz means pillar). It is not unlikely that the word Khumbaz has subsequently been corrupted into gumbad to give the building the popular name of 'Shatgumbad'. Of the two suggestions the latter seems to be more probable. [MA Bari]
Authentic Design:The most attractive part of the mosque is its large central nave, running east to west in a longitudinal line. This nave, consisting of seven independent oblong bays about 4.88m x 3.96m each, divides the interior of the mosque into two equal wings and opens out to north and south by pointed archways. The side wings are divided into square bays, numbering seventy in total. The square bays of the side wings, each measuring 3.96m on each side, are covered with inverted cup-shaped domes, while the oblong bays of the central nave are roofed over with chau-chala vaults. These vaults and cup-shaped domes are carried on intersecting arches springing from the pillars, and the corners between the arches are filled with characteristic Bengali pendentives. The building thus exhibits eighty-one domes in total - four on the corner towers, seventy over the side wings and seven chau-chala vaults over the central nave.
Authentic Setting:The huge multi-domed roof of the building has been supported by ten rows of pillars, six in each row, running from east to west. The mosque has therefore a total of sixty pillars, the majority of whom were of slender stone, while six were massive, encased either with bricks or sized stone blocks and appear to be original. All the stone pillars, formed of two or three stone pieces one above the other and tightly joined together by a system of plug-holes and iron-craps, must also have been originally massive, with brick or stone casings. The slender stone pillars, depicting square capitals and pedestals with octagonal shafts, have recently been restored to their original shape by an outer veneer of bricks.
Authentic Material:The mosque proper, built mainly of bricks, forms a vast rectangle and measures externally, inclusive of the massive two-storied towers on the angles, 48.77m from north to south and 32.92m from east to west. The interior of the mosque could be entered through arched doorways - eleven on the east, seven on each of the north and south walls and only one on the west wall, which is placed at the western end of the bay immediately to the north of the large central nave. The interior of the mosque, 43.89m by 26.82m, is divided by six rows of pillars into seven longitudinal aisles from north to south and eleven bays running east to west. Each of the eleven bays, excepting that immediately to the north of the central one, ends with a semi-circular mihrab niche at the qibla wall. The mosque has therefore a total of ten mihrabs. The central mihrab, which corresponds to the central nave, is bigger than its flanking counterparts and shows a rectangular projection on the outer side, carried up to roof level.
Demographic Growth:
Normal
Keep Watch:An important feature of the mosque, though unusual in Bengal but noticed in many congregational mosques in northern India, is a small doorway in the back wall beside the central mihrab, the idea of which might have originally been borrowed from those of early mosques in Islam. In early Islam the postern opening of the mosque is known to have been used exclusively by the caliphs, governors or imams. It is therefore not unlikely that the western doorway of the Shatgumbad Mosque was reserved for Khan Jahan, the governor of Khalifatabad, who had his residence a few yards away to the north of the mosque. Of the two brick platforms, already cited, the one near the central mihrab was perhaps used by Khan Jahan while transacting administrative business, and the other near an eastern doorway was perhaps meant for a religious teacher, who sat on it and expounded Islamic teachings to the people or students. The Shatgumbad Mosque therefore appears to have served triple purposes - a congregational mosque, a parliament or assembly hall like those of early Islam and a madrasa like the Isfahan Jami and the Masjid-i-Jami at Ardistan in Persia.
Budget:The interior plan of the mosque - a large central nave with the side wings - follows a style noticed for the first time in Bengal in the adina mosque (1375), which in turn might have been derived from other earlier mosques erected in imitation of the Damascus Jami (705-15). The chau-chala vaults over the central nave, hitherto not used in Bengal architecture and noticed subsequently in the chhota sona mosque (1493-1519) and the lattan mosque (early 16th century) at Gaur, appear to have originated from the chau-chala huts of Bengal.
Long Term Plan:The interior plan of the mosque - a large central nave with the side wings - follows a style noticed for the first time in Bengal in the adina mosque (1375), which in turn might have been derived from other earlier mosques erected in imitation of the Damascus Jami (705-15). The chau-chala vaults over the central nave, hitherto not used in Bengal architecture and noticed subsequently in the chhota sona mosque (1493-1519) and the lattan mosque (early 16th century) at Gaur, appear to have originated from the chau-chala huts of Bengal.
Medium Term Plan:
Updating
Short Term Plan:
Updating
Financial Plan:The interior plan of the mosque - a large central nave with the side wings - follows a style noticed for the first time in Bengal in the adina mosque (1375), which in turn might have been derived from other earlier mosques erected in imitation of the Damascus Jami (705-15). The chau-chala vaults over the central nave, hitherto not used in Bengal architecture and noticed subsequently in the chhota sona mosque (1493-1519) and the lattan mosque (early 16th century) at Gaur, appear to have originated from the chau-chala huts of Bengal.
Management Plan:The interior plan of the mosque - a large central nave with the side wings - follows a style noticed for the first time in Bengal in the adina mosque (1375), which in turn might have been derived from other earlier mosques erected in imitation of the Damascus Jami (705-15). The chau-chala vaults over the central nave, hitherto not used in Bengal architecture and noticed subsequently in the chhota sona mosque (1493-1519) and the lattan mosque (early 16th century) at Gaur, appear to have originated from the chau-chala huts of Bengal.
Maintenance Strategy:The interior plan of the mosque - a large central nave with the side wings - follows a style noticed for the first time in Bengal in the adina mosque (1375), which in turn might have been derived from other earlier mosques erected in imitation of the Damascus Jami (705-15). The chau-chala vaults over the central nave, hitherto not used in Bengal architecture and noticed subsequently in the chhota sona mosque (1493-1519) and the lattan mosque (early 16th century) at Gaur, appear to have originated from the chau-chala huts of Bengal.
Special Treatment & Care:The interior plan of the mosque - a large central nave with the side wings - follows a style noticed for the first time in Bengal in the adina mosque (1375), which in turn might have been derived from other earlier mosques erected in imitation of the Damascus Jami (705-15). The chau-chala vaults over the central nave, hitherto not used in Bengal architecture and noticed subsequently in the chhota sona mosque (1493-1519) and the lattan mosque (early 16th century) at Gaur, appear to have originated from the chau-chala huts of Bengal.
Intervension:
There are many interventions of the local people
Interpretations of the Ruins:The interior plan of the mosque - a large central nave with the side wings - follows a style noticed for the first time in Bengal in the adina mosque (1375), which in turn might have been derived from other earlier mosques erected in imitation of the Damascus Jami (705-15). The chau-chala vaults over the central nave, hitherto not used in Bengal architecture and noticed subsequently in the chhota sona mosque (1493-1519) and the lattan mosque (early 16th century) at Gaur, appear to have originated from the chau-chala huts of Bengal.
Preventive Action:The interior plan of the mosque - a large central nave with the side wings - follows a style noticed for the first time in Bengal in the adina mosque (1375), which in turn might have been derived from other earlier mosques erected in imitation of the Damascus Jami (705-15). The chau-chala vaults over the central nave, hitherto not used in Bengal architecture and noticed subsequently in the chhota sona mosque (1493-1519) and the lattan mosque (early 16th century) at Gaur, appear to have originated from the chau-chala huts of Bengal.
Lack of Maintenance:The interior plan of the mosque - a large central nave with the side wings - follows a style noticed for the first time in Bengal in the adina mosque (1375), which in turn might have been derived from other earlier mosques erected in imitation of the Damascus Jami (705-15). The chau-chala vaults over the central nave, hitherto not used in Bengal architecture and noticed subsequently in the chhota sona mosque (1493-1519) and the lattan mosque (early 16th century) at Gaur, appear to have originated from the chau-chala huts of Bengal.
Disaster Hazard Plan:The interior plan of the mosque - a large central nave with the side wings - follows a style noticed for the first time in Bengal in the adina mosque (1375), which in turn might have been derived from other earlier mosques erected in imitation of the Damascus Jami (705-15). The chau-chala vaults over the central nave, hitherto not used in Bengal architecture and noticed subsequently in the chhota sona mosque (1493-1519) and the lattan mosque (early 16th century) at Gaur, appear to have originated from the chau-chala huts of Bengal.
Education & Research:The interior plan of the mosque - a large central nave with the side wings - follows a style noticed for the first time in Bengal in the adina mosque (1375), which in turn might have been derived from other earlier mosques erected in imitation of the Damascus Jami (705-15). The chau-chala vaults over the central nave, hitherto not used in Bengal architecture and noticed subsequently in the chhota sona mosque (1493-1519) and the lattan mosque (early 16th century) at Gaur, appear to have originated from the chau-chala huts of Bengal.
Tourism:The interior plan of the mosque - a large central nave with the side wings - follows a style noticed for the first time in Bengal in the adina mosque (1375), which in turn might have been derived from other earlier mosques erected in imitation of the Damascus Jami (705-15). The chau-chala vaults over the central nave, hitherto not used in Bengal architecture and noticed subsequently in the chhota sona mosque (1493-1519) and the lattan mosque (early 16th century) at Gaur, appear to have originated from the chau-chala huts of Bengal.
Typology:The interior plan of the mosque - a large central nave with the side wings - follows a style noticed for the first time in Bengal in the adina mosque (1375), which in turn might have been derived from other earlier mosques erected in imitation of the Damascus Jami (705-15). The chau-chala vaults over the central nave, hitherto not used in Bengal architecture and noticed subsequently in the chhota sona mosque (1493-1519) and the lattan mosque (early 16th century) at Gaur, appear to have originated from the chau-chala huts of Bengal.
Condition:The interior plan of the mosque - a large central nave with the side wings - follows a style noticed for the first time in Bengal in the adina mosque (1375), which in turn might have been derived from other earlier mosques erected in imitation of the Damascus Jami (705-15). The chau-chala vaults over the central nave, hitherto not used in Bengal architecture and noticed subsequently in the chhota sona mosque (1493-1519) and the lattan mosque (early 16th century) at Gaur, appear to have originated from the chau-chala huts of Bengal.
Conservation Plan:The interior plan of the mosque - a large central nave with the side wings - follows a style noticed for the first time in Bengal in the adina mosque (1375), which in turn might have been derived from other earlier mosques erected in imitation of the Damascus Jami (705-15). The chau-chala vaults over the central nave, hitherto not used in Bengal architecture and noticed subsequently in the chhota sona mosque (1493-1519) and the lattan mosque (early 16th century) at Gaur, appear to have originated from the chau-chala huts of Bengal.
Degree of Intervention:
Third
Social Impact of Tourism:The interior plan of the mosque - a large central nave with the side wings - follows a style noticed for the first time in Bengal in the adina mosque (1375), which in turn might have been derived from other earlier mosques erected in imitation of the Damascus Jami (705-15). The chau-chala vaults over the central nave, hitherto not used in Bengal architecture and noticed subsequently in the chhota sona mosque (1493-1519) and the lattan mosque (early 16th century) at Gaur, appear to have originated from the chau-chala huts of Bengal.
Over Utilization of Historic Center:The interior plan of the mosque - a large central nave with the side wings - follows a style noticed for the first time in Bengal in the adina mosque (1375), which in turn might have been derived from other earlier mosques erected in imitation of the Damascus Jami (705-15). The chau-chala vaults over the central nave, hitherto not used in Bengal architecture and noticed subsequently in the chhota sona mosque (1493-1519) and the lattan mosque (early 16th century) at Gaur, appear to have originated from the chau-chala huts of Bengal.
Relevant Publication:
11
Preview not available for this file type (DOCX)
সাইনবোর্ড সকল সাইডের.docx1747548244_6829785479a8c.docx